Family First Home Sales logo
Floor Plans

3 Bedroom Homes

4 Bedroom Homes

Property Map
Financing
Gallery

Photos

3D Tour Library

Video Library

Contact
Visit Us
Blog
Floor Plans

3 Bedroom Homes

4 Bedroom Homes

Property Map
Financing
Gallery

Photos

3D Tour Library

Video Library

Contact
Visit Us
Blog
More
  1. Catalog
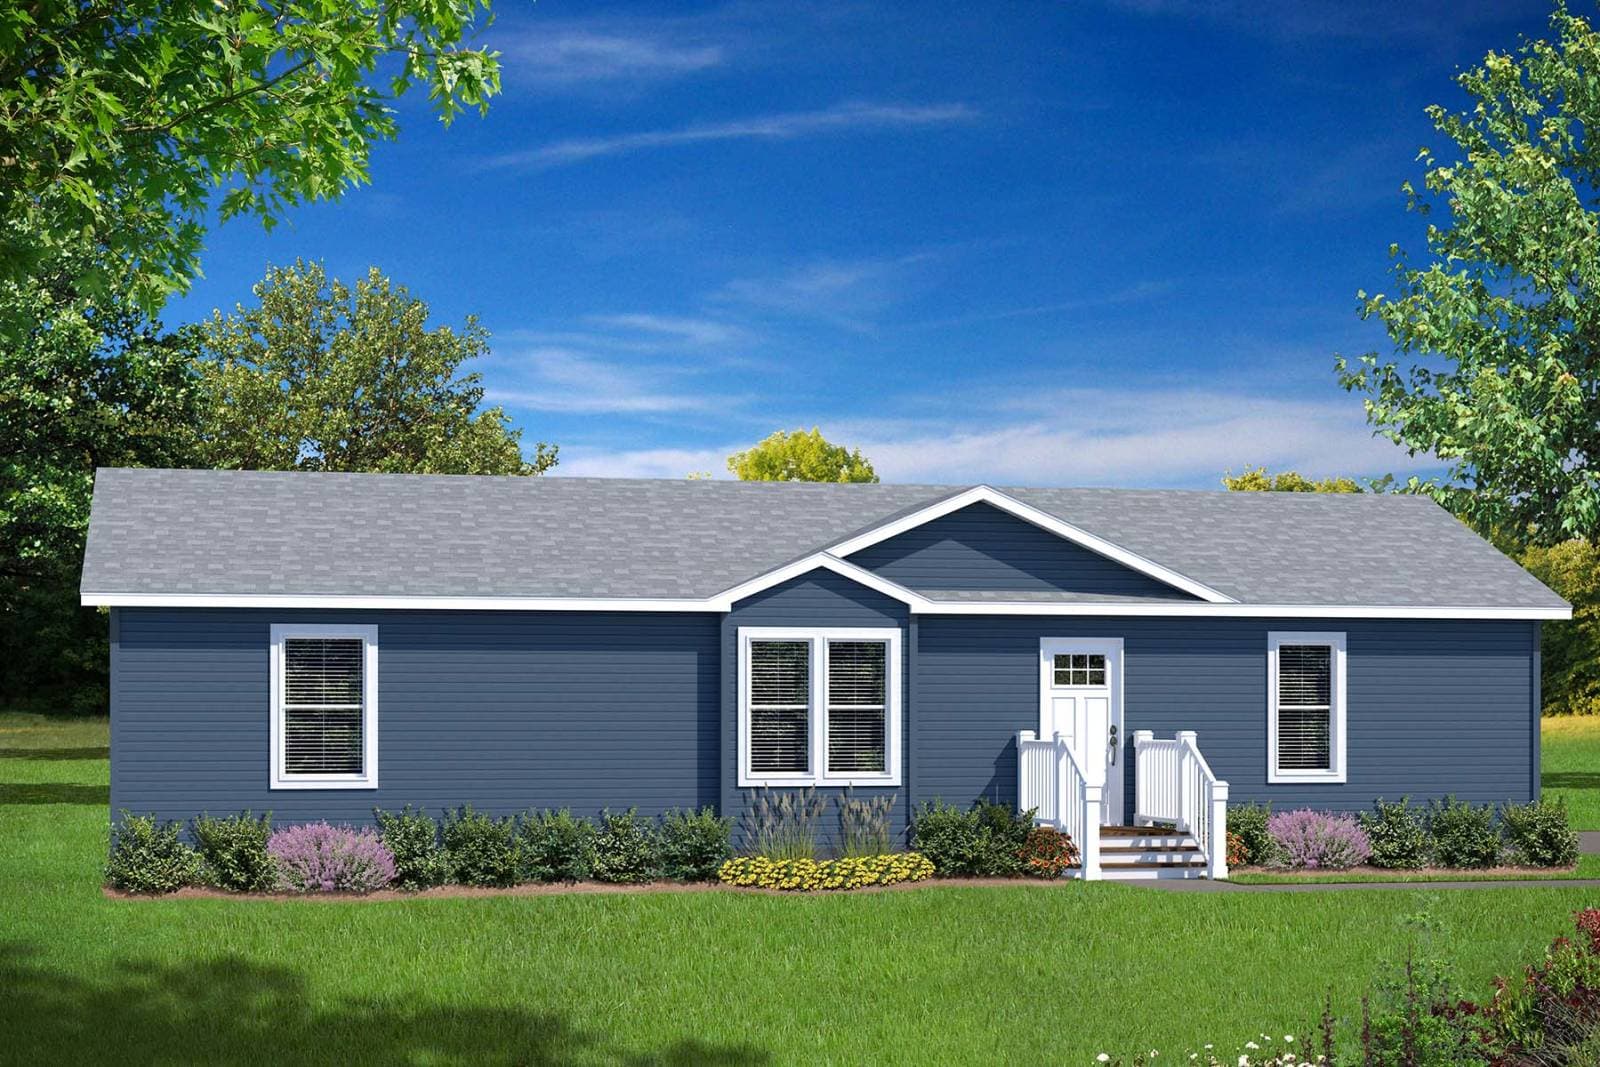
N359 hero, elevation, and exterior home features

N359
3 Bed
2 Bath
1,213 Sq. Ft.
23' 4" x 52'
3 Bed
2 Bath
1,213 Sq. Ft.
23' 4" x 52'

Floor Plan

    N359 floor plan home features

    Property map

    Enter your address or APN/TMS to check if this home fits on your property
    Enter your property street address or APN/TMS

    N359

    3 bedrooms

    2 full bathrooms

    1,213 sq. ft.

    23' 4" x 52'

    See brochureDesign home
    Millcreek standard features

    Construction

    • 2x10 Floor Joists, 16" O.C.
    • Double 2x12 Floor Center Beam
    • 2x6 Exterior Walls
    • 2x4 Interior Walls
    • 8' Sidewall
    • Flat Ceiling
    • Structural Exterior Sheathing
    • 45Lb Roof Load
    • 5/12 Nominal Roof Pitch
    • R-19 Wall Insulation
    • R-49 Ceiling Insulation
    • OSB Tongue & Groove Floor Decking
    • Linoleum in Entry & Wet Areas
    • 25 Oz Carpet In Bedrooms & Living Room
    • 3/8" Carpet Pad, Carpet & Tile Bars
    • In-Floor Crossovers
    • 2x10 Floor Joists, 16" O.C.
    Family First Home Sales logo

    Family First Home Sales

    Modular and manufactured homes at Family First Home Sales in Batavia, OH, east of Cincinnati. Browse floor plans and get pricing.

    Pages

    Photos

    Help

    Contact usTerms of ServicePrivacy Policy

    Get started with Family First Home Sales

    Find, design, and order your next home in a few clicks.

    Sign up


    N359

    3 bedrooms

    2 full bathrooms

    1,213 sq. ft.

    23' 4" x 52'

    See brochureDesign home
  • Double 2x12 Floor Center Beam
  • 2x6 Exterior Walls
  • 2x4 Interior Walls
  • 8' Sidewall
  • Flat Ceiling
  • Structural Exterior Sheathing
  • 45Lb Roof Load
  • 5/12 Nominal Roof Pitch
  • R-19 Wall Insulation
  • R-49 Ceiling Insulation
  • OSB Tongue & Groove Floor Decking
  • Linoleum in Entry & Wet Areas
  • 25 Oz Carpet In Bedrooms & Living Room
  • 3/8" Carpet Pad, Carpet & Tile Bars
  • In-Floor Crossovers
  • Exterior

    • Shutters All Sides
    • Dutch Lap Vinyl Siding
    • Vinyl Low-E Windows (No Grids)
    • 30 -Year Architectural Shingles
    • Ice Guard
    • 36" 6-Lite Fiberglass Front Door
    • 36" 9-Lite Fiberglass Rear Door
    • Deadbolts Front & Rear Door
    • Shutters All Sides
    • Dutch Lap Vinyl Siding
    • Vinyl Low-E Windows (No Grids)
    • 30 -Year Architectural Shingles
    • Ice Guard
    • 36" 6-Lite Fiberglass Front Door
    • 36" 9-Lite Fiberglass Rear Door
    • Deadbolts Front & Rear Door

    Kitchen

    • 36" Black Canopy Rangehood
    • 30" Black Gas Range
    • 18 Cu Ft. Black Double Door Refrigerator
    • 8" Deep Stainless Steel Sink
    • 8" Pull Down Faucet
    • 43" Kitchen Cabinets
    • Drawer Bank In Kitchen
    • Drawer Over Door Base Cabinets
    • Rollout Shelves In Island
    • Solid Wood Cabinet Stiles & Rails
    • Flat Panel Hardwood Shaker Cabinets
    • 6" Cabinet Bar Pulls
    • Deep Refrigerator Cabinet
    • Lined Base & Overhead Cabinets w/Adjustable

    Mechanical

    • 50-Gallon Electric Water Heater
    • Plumbing For Washer
    • Plumbing For Iceamker
    • Water Shut-Off Valve At All Sinks & Commodes
    • 2 - Frost Free Faucets
    • Water Lines Installed At Factory
    • Iron Gas Piping With Shut Off Valves
    • Water Hammer At Kitchen Sink & Washer
    • High Efficiency Gas Furnace
    • Digital Thermostat
    • Duct For Dryer
    • Perimeter Heat
    • Toe Kick Registers In Kitchen & Baths
    • Loop Duct HVAC
    • 200 Amp Main Panel
    • 4" LED Can Lights Throughout
    • Ceiling Fan In Living Room
    • 2 - Exterior GFI
    • 2 - Pendant Lights Over Island
    • TV Jack IN Living Room
    • Phone Jack In Kitchen
    • USB Port In Kitchen
    • Night Light In Hallway

    Interior

    • 1/2" Painted Drywall
    • Wood Furnace Door
    • Wood Water Heater Door
    • Lever Door Handles
    • 3-Panel Interior Doors
    • 36" Doors Where Available
    • Wire Shelf At Washer/Dryer
    • White Wrapped Trim Throughout
    • 2" Vinyl Blinds
    • 1/2" Painted Drywall
    • Wood Furnace Door
    • Wood Water Heater Door
    • Lever Door Handles
    • 3-Panel Interior Doors
    • 36" Doors Where Available
    • Wire Shelf At Washer/Dryer
    • White Wrapped Trim Throughout
    • 2" Vinyl Blinds

    Bathroom

    • Flat Panel Hardwood Shaker Cabinet Doors
    • Solid Wood Stiles & Rails
    • 6" Cabinet Bar Pulls
    • Dual Handle Vanity Faucets
    • Rectangle China Vanity Lavs
    • Elongated Toilets
    • Towel Bar & Toilet Paper Holders
    • 60" Walk In Shower In Primary Bath
    • 60" 1-Piece Tub/Shower In Secondary Bath
    • Drawer Bank In Primary Bath
    • Decorate Mirror W/Wood Trim In Both Baths
    • Privacy Locks On Baths
    • Power Vent Fan With Light

    Dealer License #:

    Powered by BuildTrove.com
  • Millcreek
  • N359
  • Exterior & Construction

    • 2x10 Floor Joists, 16" O.C.
    • Double 2x12 Floor Center Beam
    • 2x6 Exterior Walls
    • 2x4 Interior Walls
    • 8' Sidewall
    • Flat Ceiling
    • Structural Exterior Sheathing
    • 45Lb Roof Load
    • 5/12 Nominal Roof Pitch
    • R-19 Wall Insulation
    • R-49 Ceiling Insulation
    • OSB Tongue & Groove Floor Decking
    • Linoleum in Entry & Wet Areas
    • 25 Oz Carpet In Bedrooms & Living Room
    • 3/8" Carpet Pad, Carpet & Tile Bars
    • In-Floor Crossovers
    • Shutters All Sides
    • Dutch Lap Vinyl Siding
    • Vinyl Low-E Windows (No Grids)
    • 30 -Year Architectural Shingles
    • Ice Guard
    • 36" 6-Lite Fiberglass Front Door
    • 36" 9-Lite Fiberglass Rear Door
    • Deadbolts Front & Rear Door
    N359 hero, elevation, and exterior home features


    Images of homes are solely for illustrative purposes and should not be relied upon. Images may not accurately represent the actual condition of a home as constructed, and may contain options which are not standard on all homes.

    View similar homes

    N610 floor plan home features

    N610 elevation, exterior, and hero home features

    N610

    $103K - $114K

    3 Bed | 2 Bath | 1,600 Sq. Ft. | 28' 6" x 60'

    View detailsDesign home
    N600 floor plan home features

    N600 exterior, hero, and elevation home features

    N600

    $98K - $108K

    3 Bed | 2 Bath | 1,493 Sq. Ft. | 28' 6" x 56'

    View detailsDesign home
    N601 floor plan home features

    N601 hero, elevation, and exterior home features

    N601

    $101K - $111K

    3 Bed | 2 Bath | 1,493 Sq. Ft. | 28' 6" x 56'

    View detailsDesign home
    N675 floor plan home features

    N675 hero, elevation, and exterior home features

    N675

    $98K - $108K

    3 Bed | 2 Bath | 1,493 Sq. Ft. | 28' 6" x 56'

    View detailsDesign home